
May 2026
Site Preparation
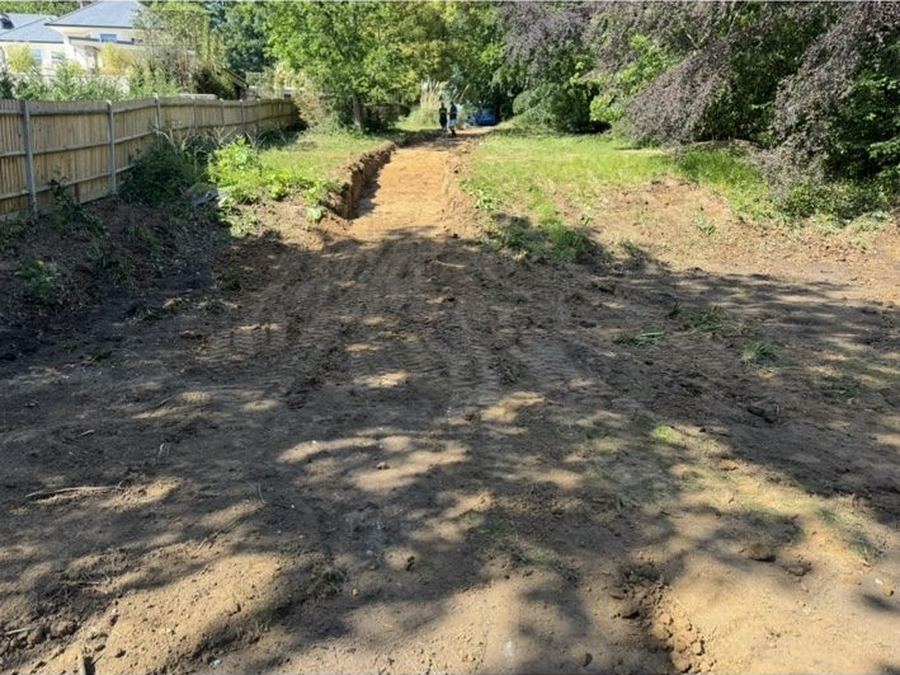
Initial clearance and preparation of the plot before construction commenced.
A bespoke barn-style home progressing from vision to reality.
Scures Barn is Braywick Developments' flagship project, showing the journey from site preparation and foundations through to a completed premium home.
Site access, clearance and early preparation works completed.
Excavation, substructure and foundation layout progressed.
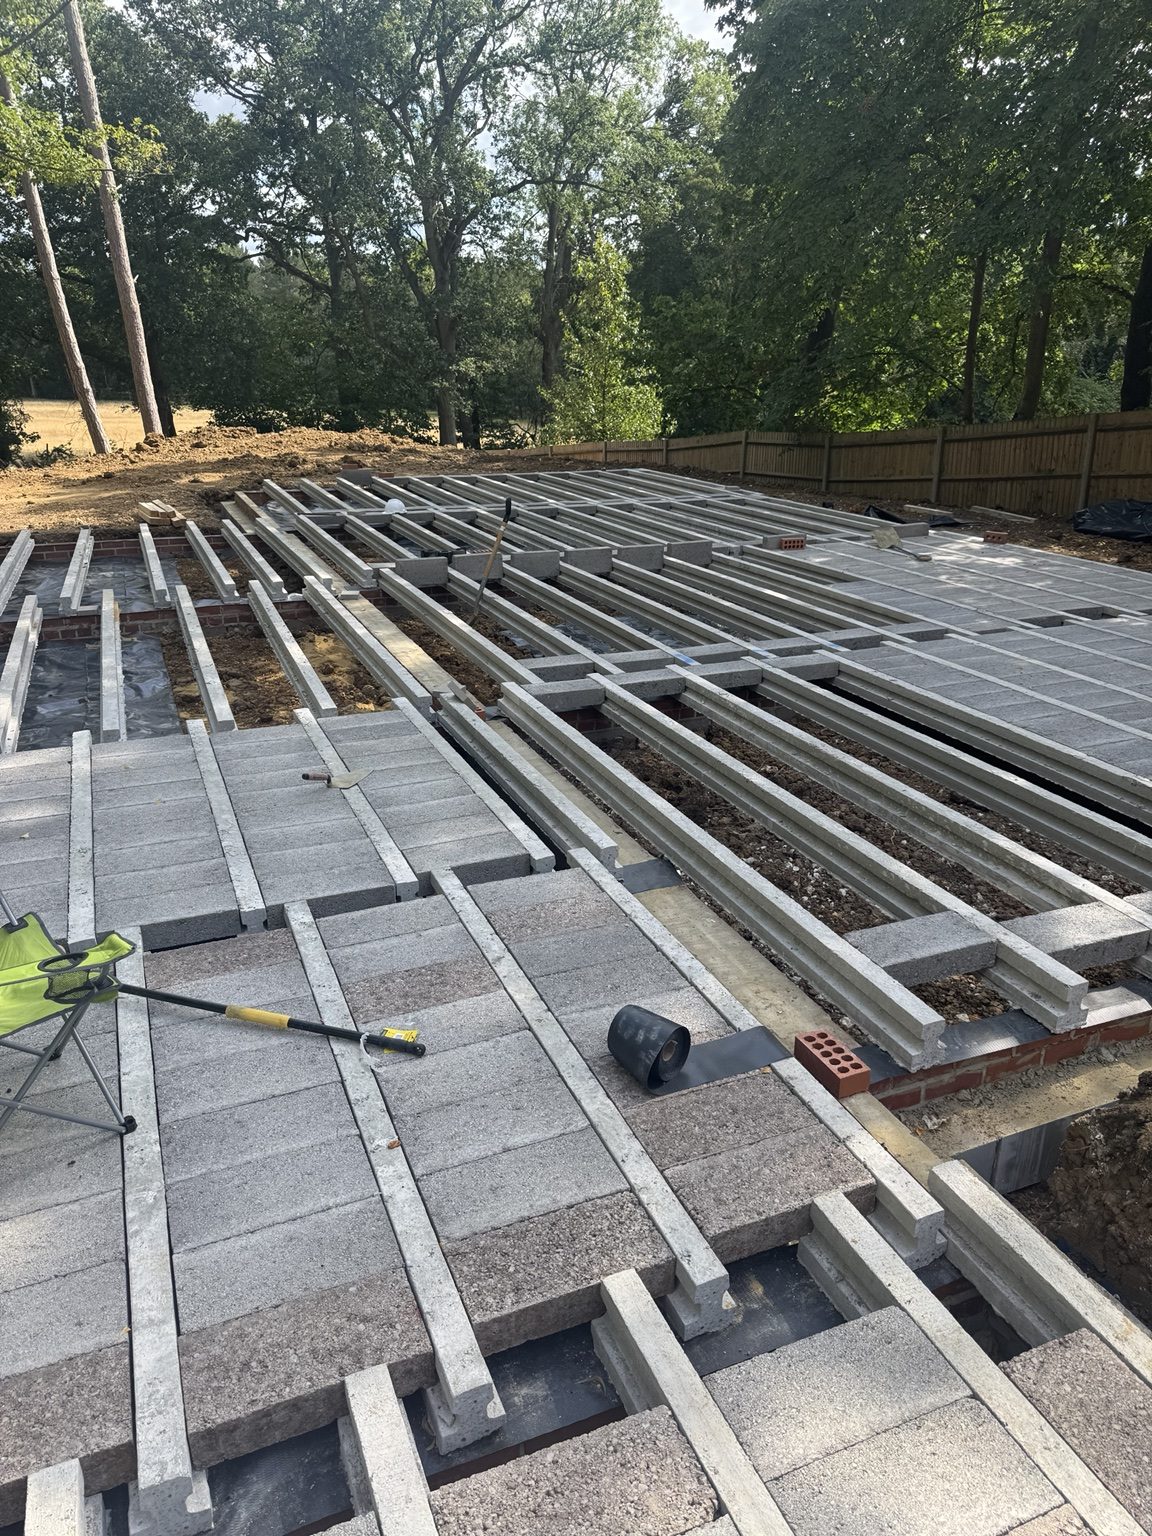
Suspended floor system installed as the project moves above ground.
Initial clearance and preparation of the plot before construction commenced.
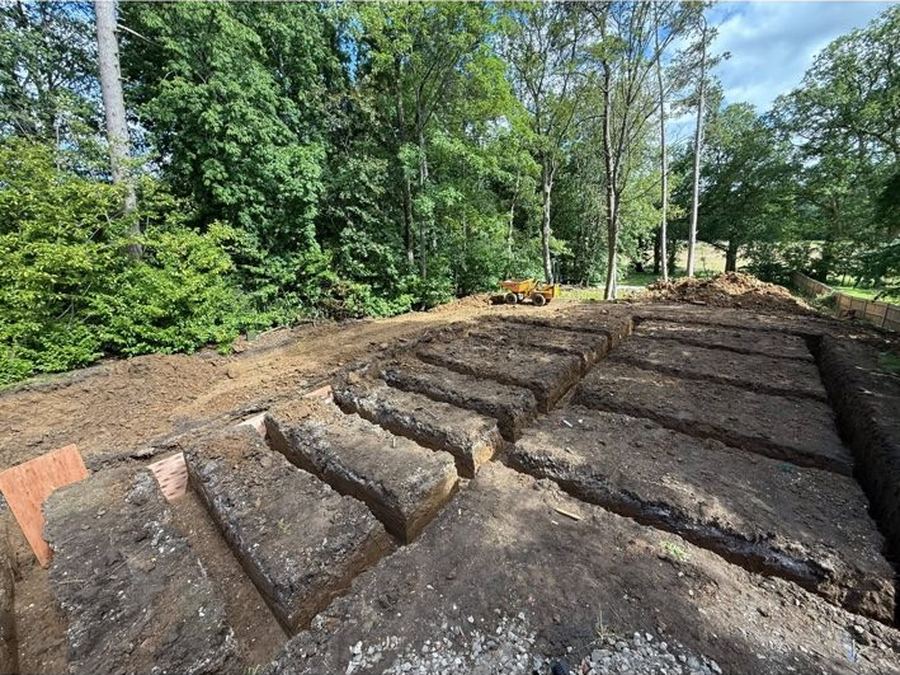
Foundation trenches excavated and prepared ready for the engineered substructure.
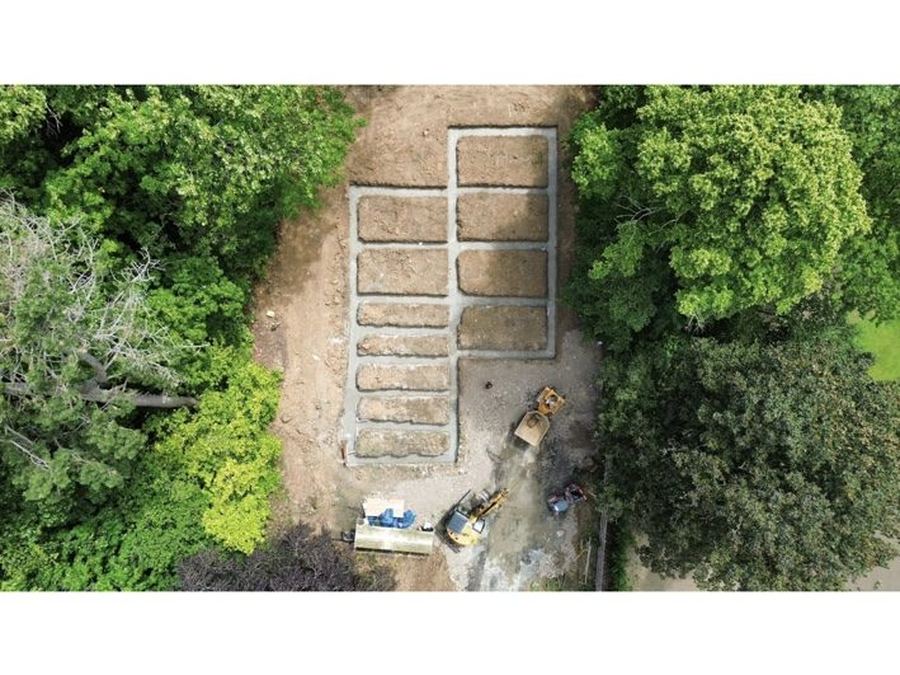
Drone view showing the full footprint and foundation arrangement within the woodland setting.
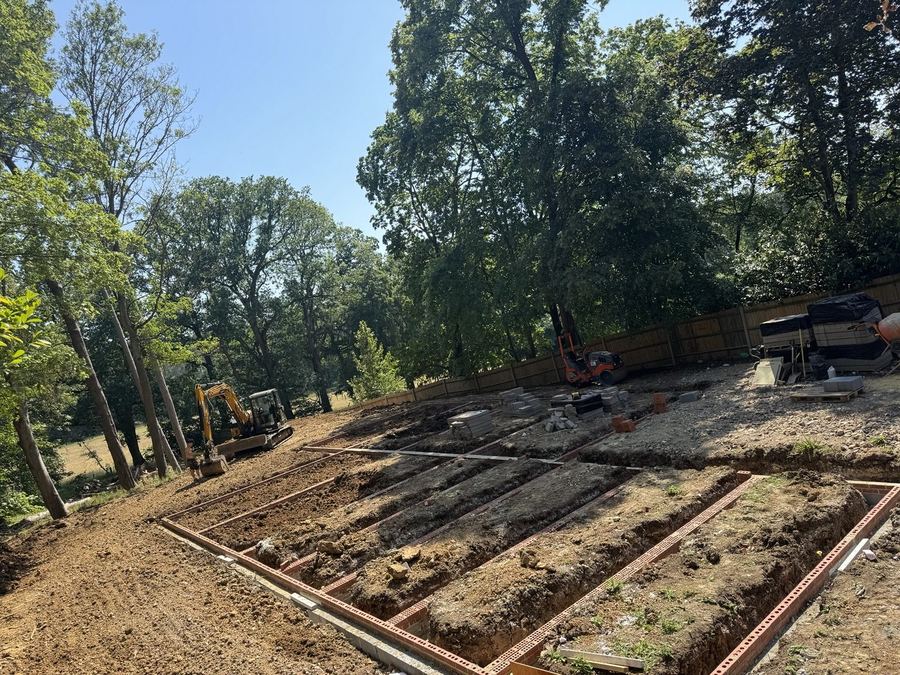
Engineering brickwork and early substructure details progressing across the development.
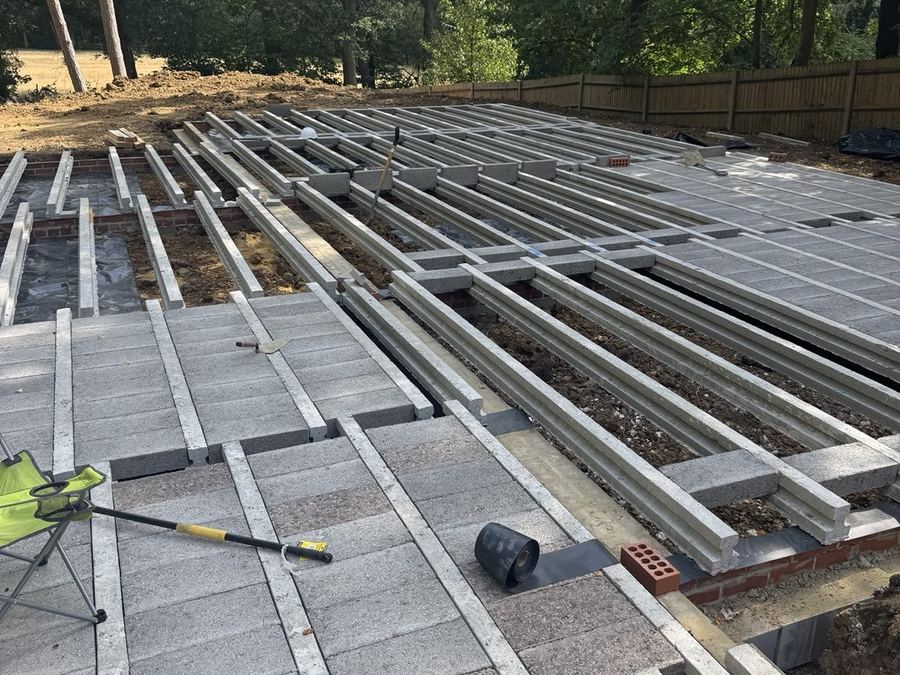
Suspended block and beam floor installation marking a key stage in the build progress.